
New Construction - Primary on Main - Eco Friendly
Address
1986 Village Drive, Ione, CA
Price
$ 549,000
Property Attributes
- MLS#226029862
- TypeSingle Family
- Listing Status Active
- CountyAMADOR
- CityIone
- AreaIone
- NeighborhoodCamanche Village
- Zip95640
- StyleRanch
- Year Built2026
- Price$ 549,000
- Bedrooms3
- Full Bathrooms2
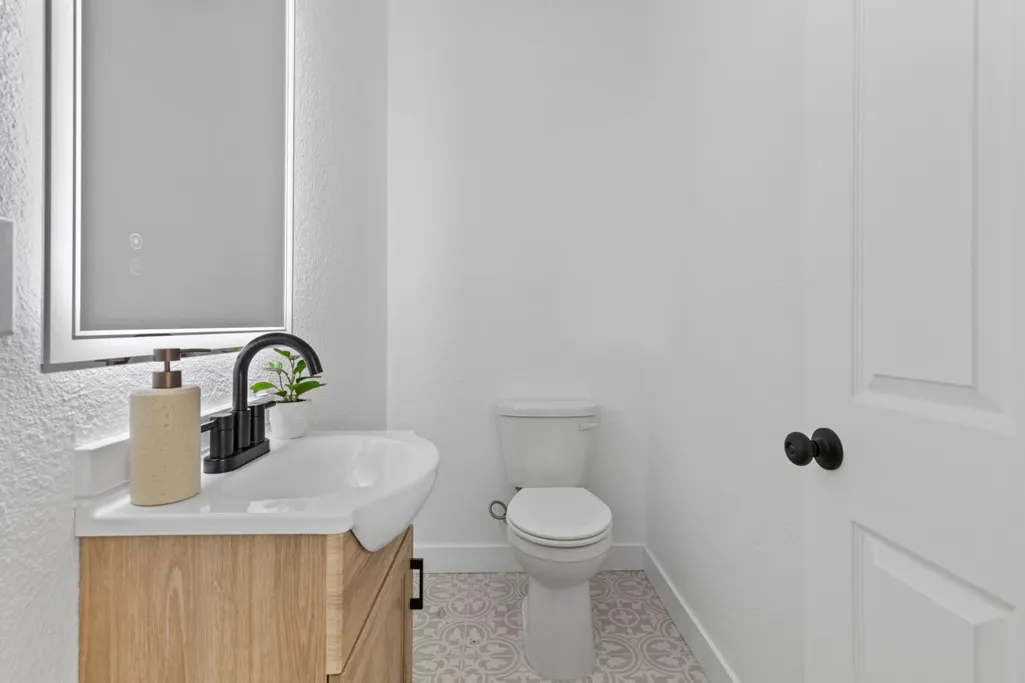
- Half Bathrooms1
- Sqr Footage1560
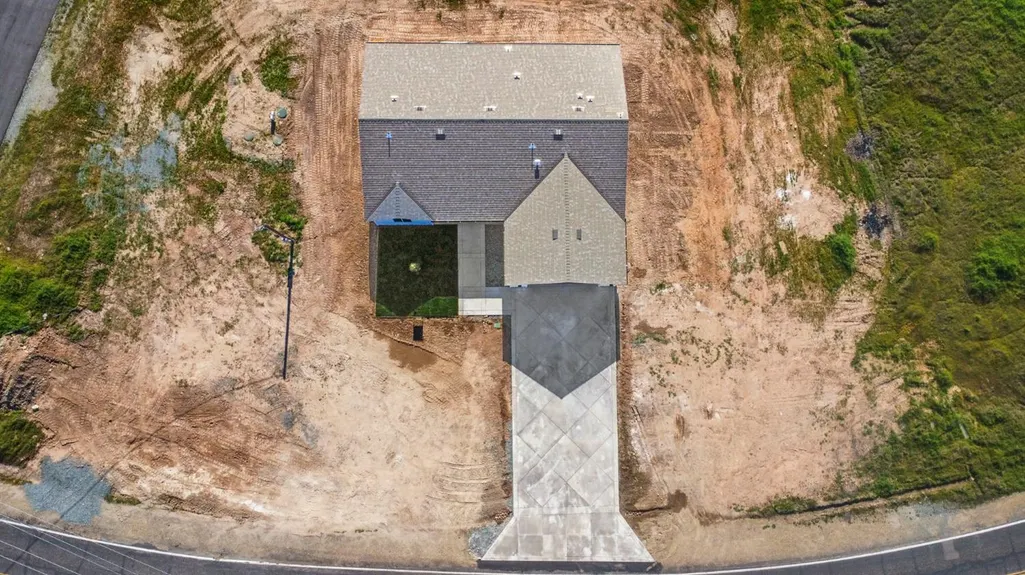
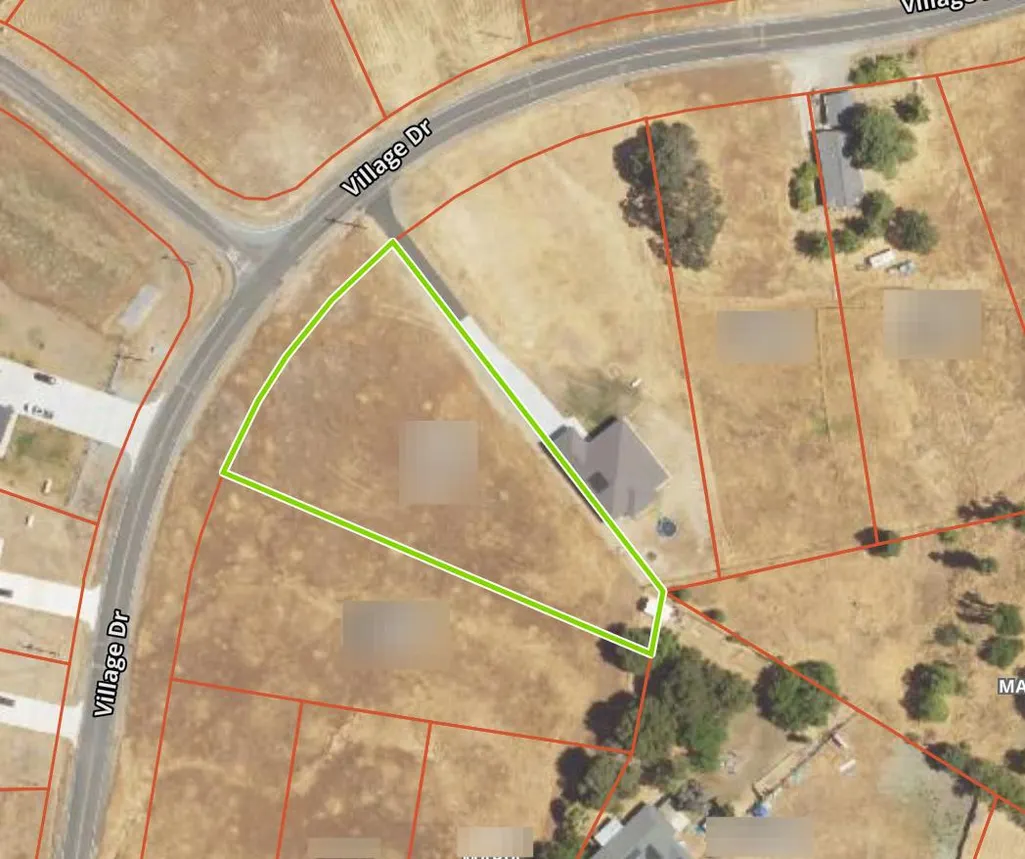
- Lot Size1.03 Acres
Data Source:
MetroList MLS
Property Description
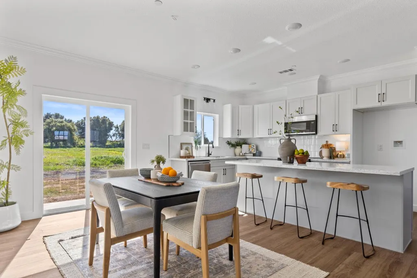
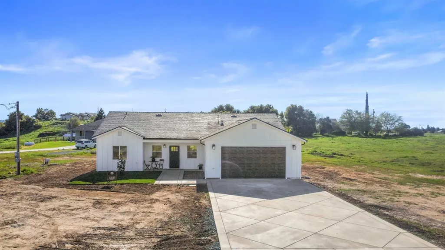
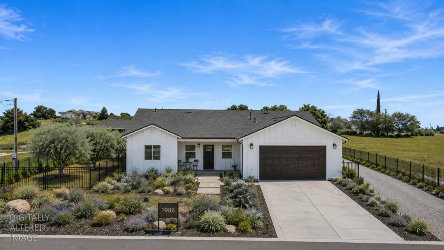
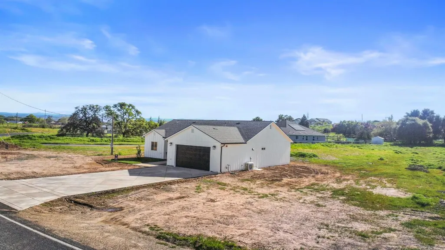
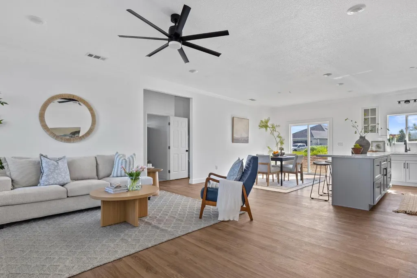
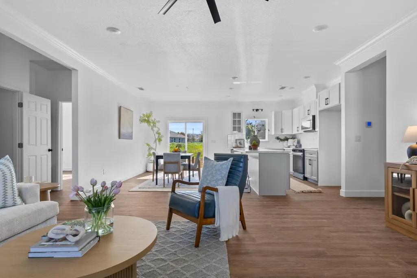
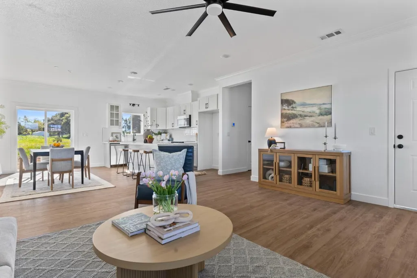
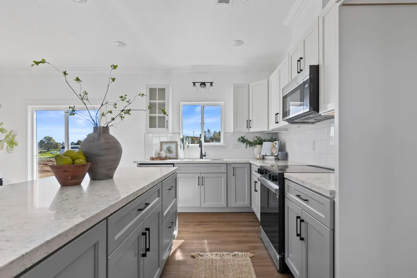
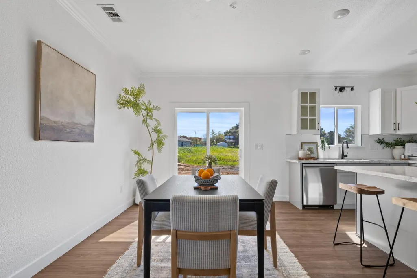
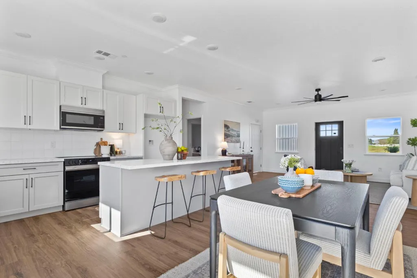
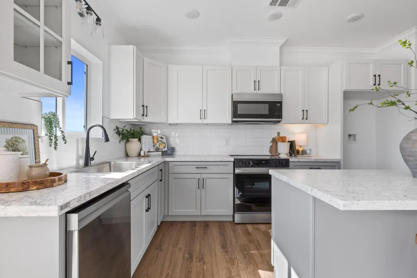
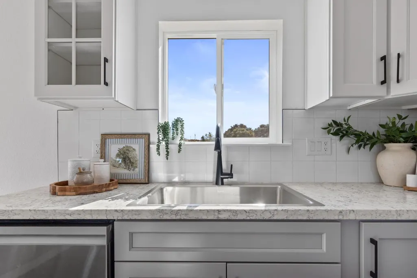
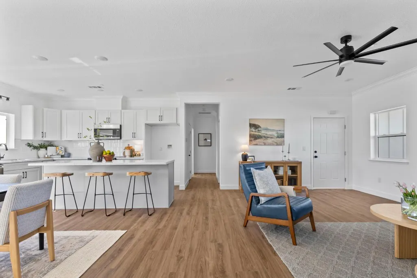
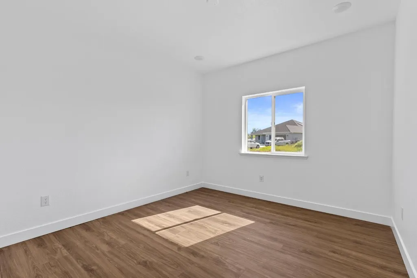
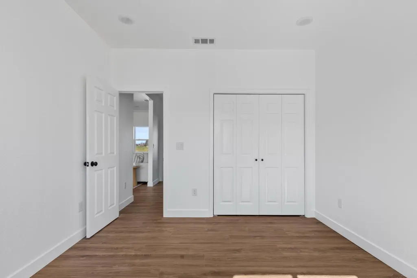
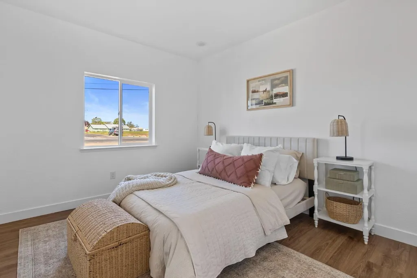
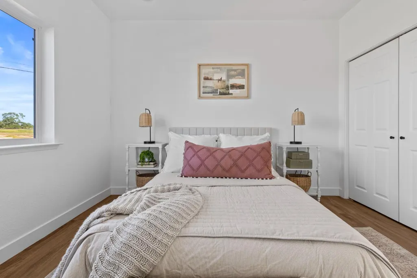
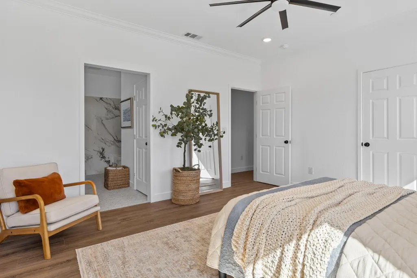
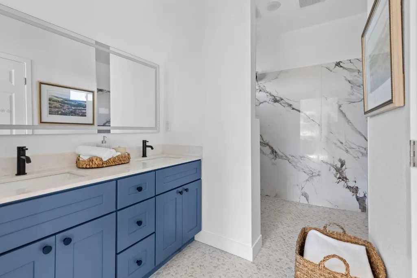
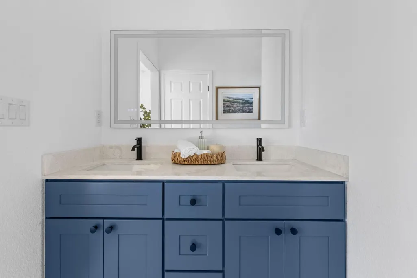
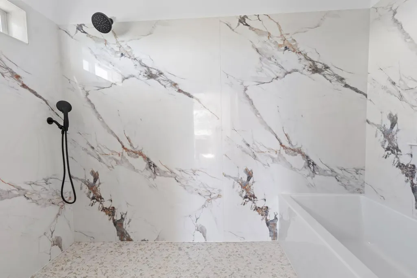
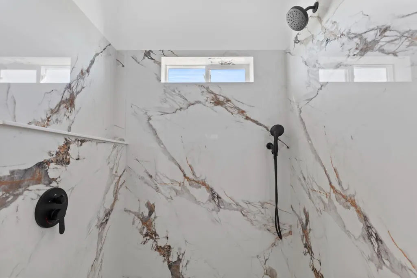
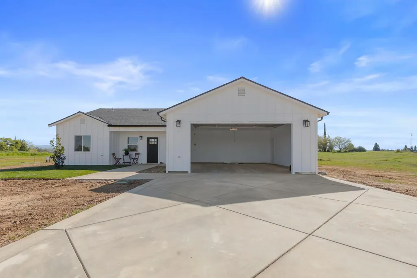
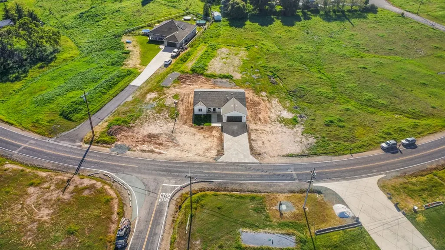
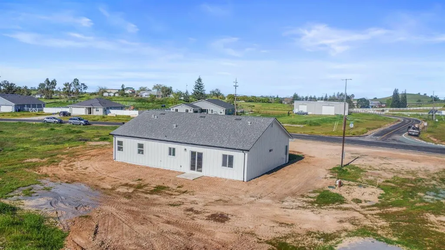
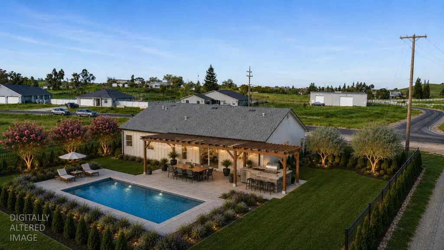
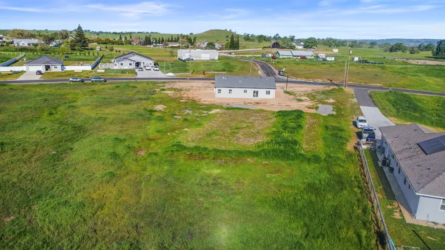
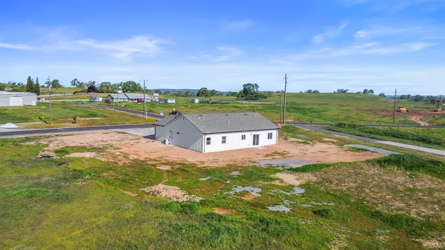
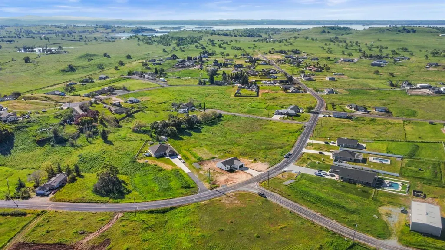
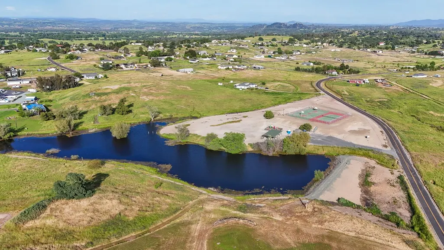
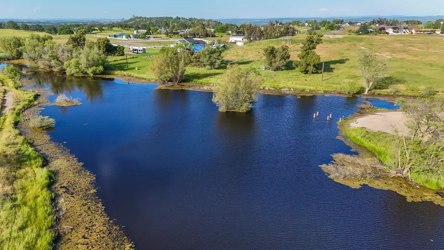
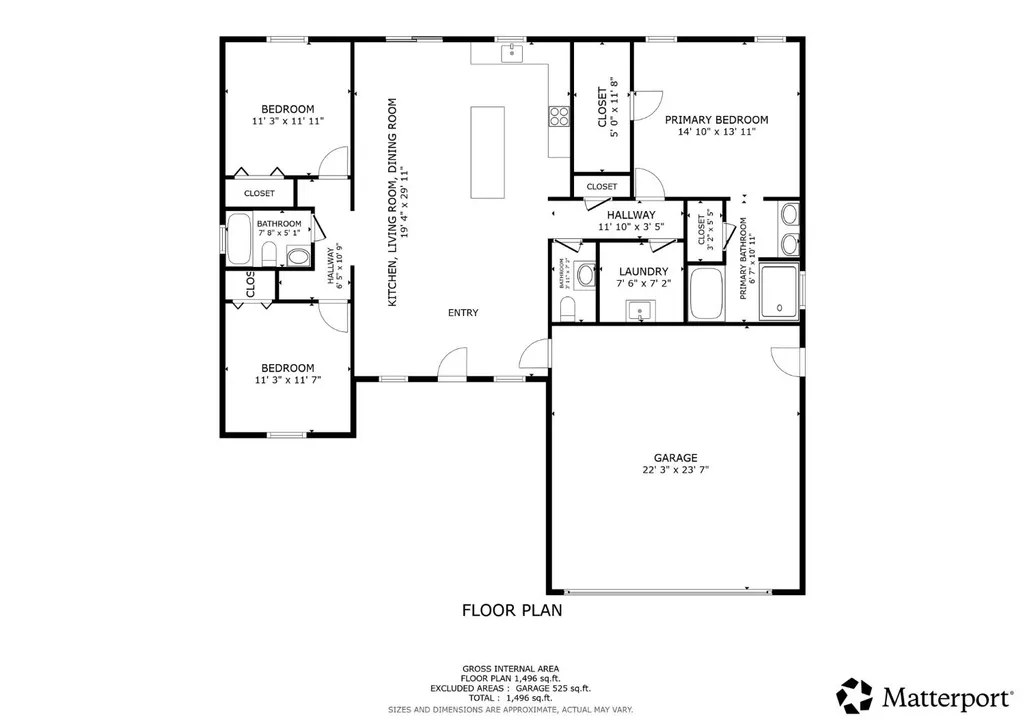
Experience refined foothill living in this brand-new, energy-efficient home with owned solar located in desirable Camanche Village surrounded by lakes, open land, and endless outdoor recreation. Set on a level 1.08-acre parcel, this thoughtfully designed 1,560 sq ft residence offers 3 bedrooms and 2.5 baths with a modern, functional layout. The open-concept great room is ideal for entertaining or everyday living, seamlessly connecting living, dining, and kitchen spaces. A split floor plan enhances privacy, with the primary suite tucked away from the secondary bedrooms. The spa-inspired primary bath is a true retreat, featuring a curb-less walk-in shower with multiple shower heads and a soaking tub designed for relaxation. Built for efficiency and comfort, this home is perfect as a full-time residence or weekend escape. The expansive lot provides ample space for a future pool, shop, barn, or ADU, tailor the property to fit your lifestyle. Enjoy close proximity to Lake Camanche for boating and fishing, plus nearby opportunities for hunting, horseback riding, and exploring the Sierra foothills. Conveniently located within a manageable drive to Sacramento, with access to shopping, dining, and the international airport, and an easy route to Lake Tahoe for year-round recreation. Whether you're looking for a peaceful retreat or an active outdoor lifestyle, this property delivers the best of both worlds.
| Price History | |
|---|---|
| 3/13/2026 | Listed $565,000 |
| 8/8/2026 | 3$549,000 |
General Features
| Sewer | Septic System,Engineered Septic |
|---|---|
| Heating | Central,Electric |
| Cooling | Ceiling Fan(s),Central,Whole House Fan |
| Utilities | Electric,Internet Available,Solar |
| Roof | Composition |
| Appliances | Hood Over Range,Dishwasher,Microwave,Plumbed For Ice Maker,Electric Water Heater,ENERGY STAR Qualified Appliances,Free Standing Electric Range |
| HOA Fee | 100 |
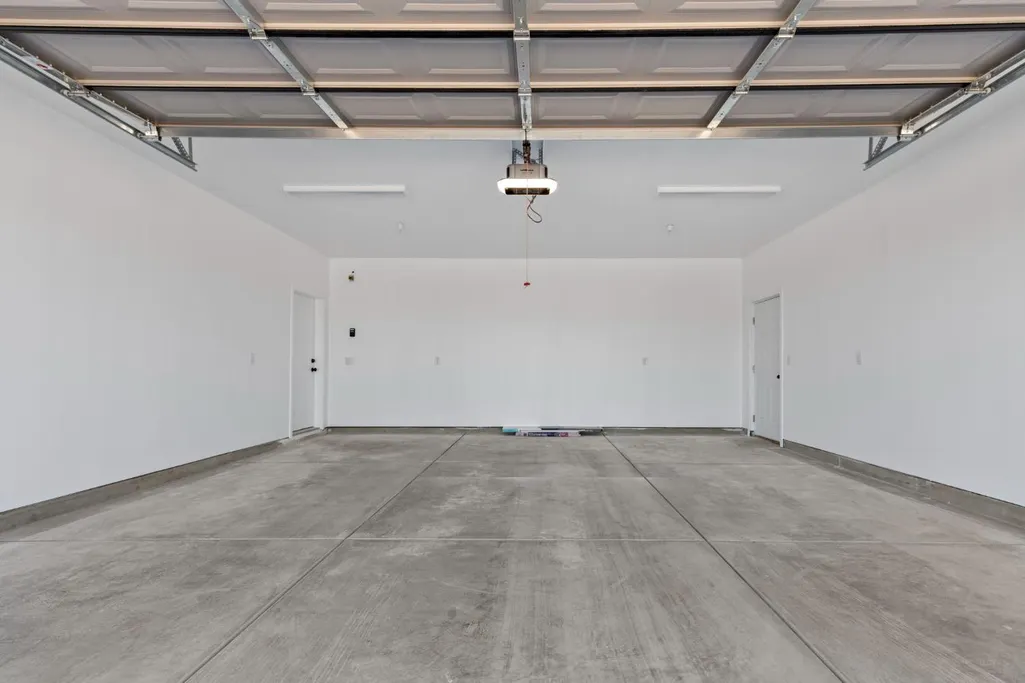
| Garage Spaces | 2.0 |
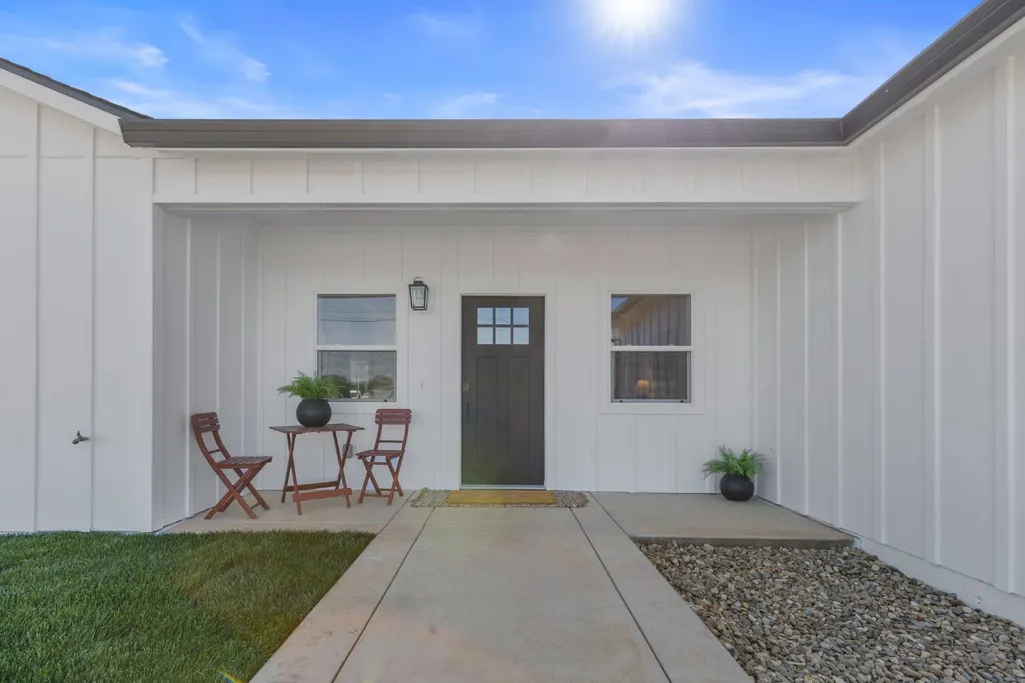
| Patio/Porch Features | Front Porch |
| Architectural Style | Ranch |
| Restrictions | Other |
| Construction Materials | Concrete,Frame,Glass,Lap Siding,Wood Siding |
| Pets Allowed | Yes |
| Year Built | 2026 |
| Electric | 220 Volts,220 Volts in Kitchen,220 Volts in Laundry |
| Stories Count | 1 |
| Topography | Snow Line Below,Level,Lot Grade Varies,Trees Few |
| Levels | One |
| Property Subtype | Single Family Residence |
| Elevation | 311 |
| Accessibility | AccessibleFullBath |
| Assoc Fee Paid Per | Annually |
| County | Amador |
| Property Type | Residential |
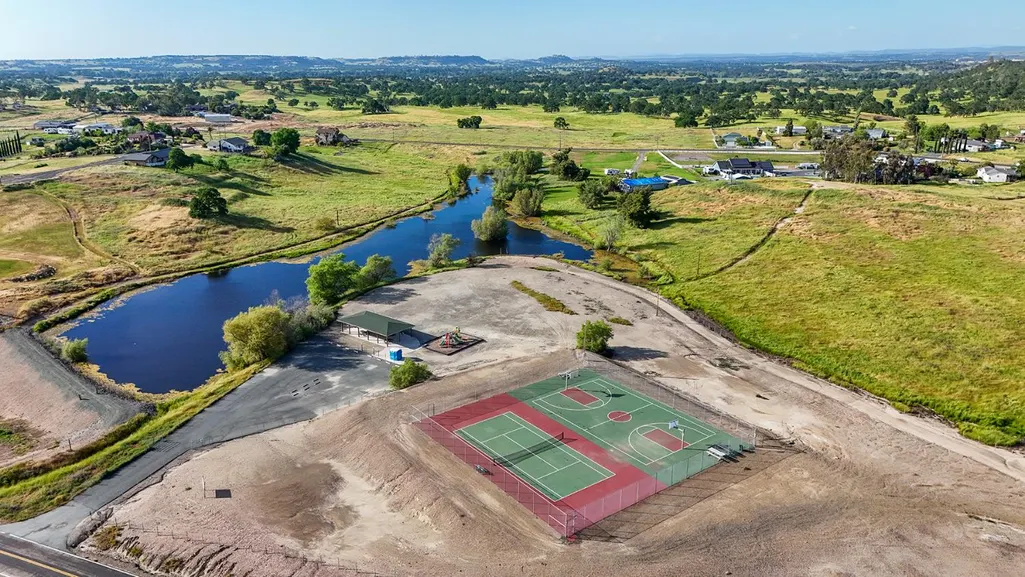
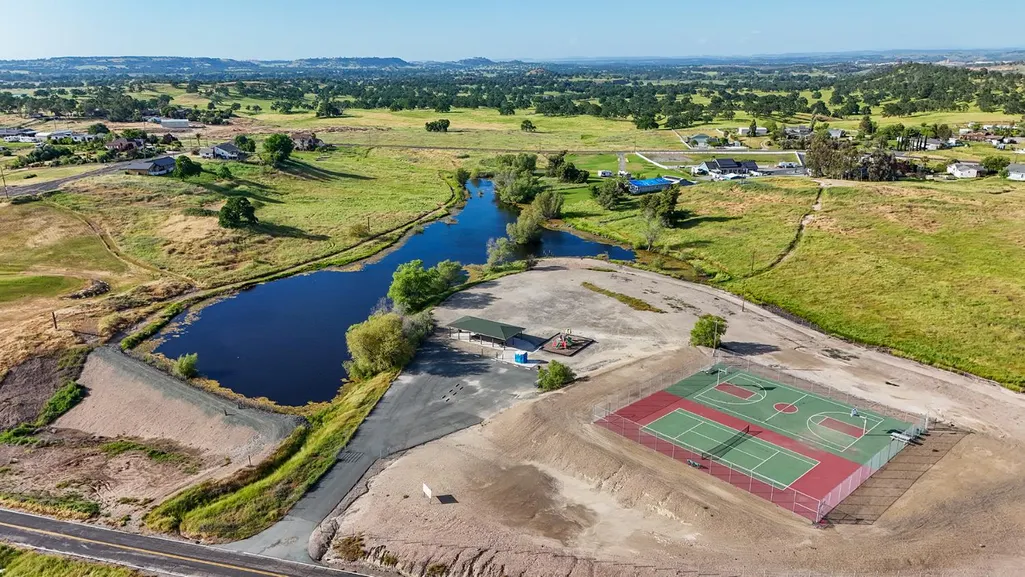
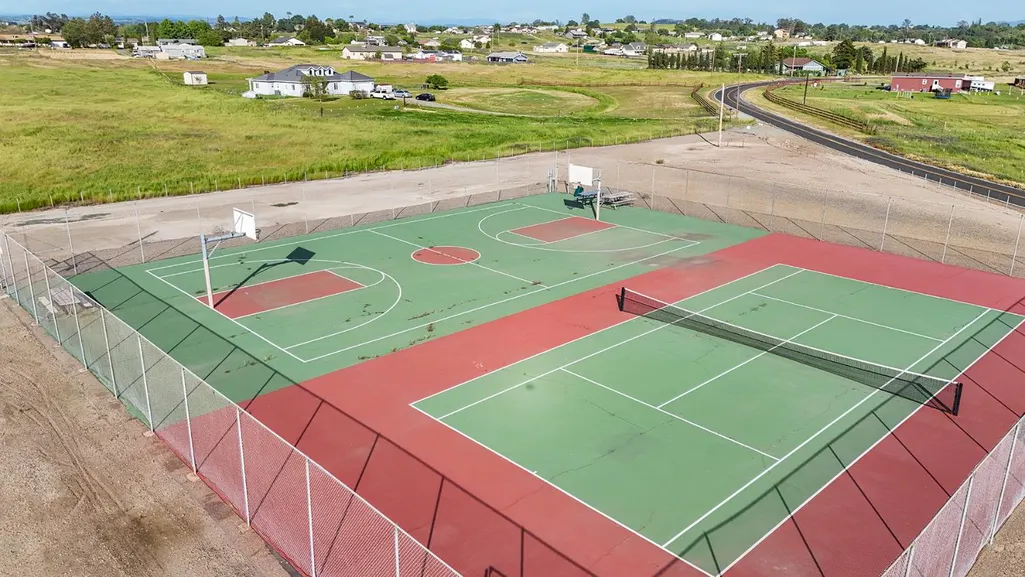
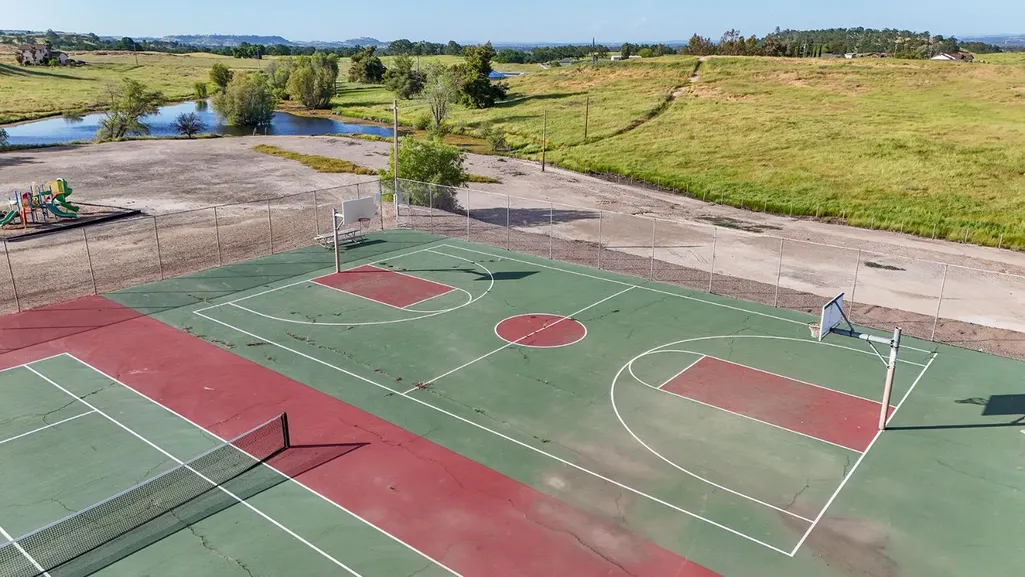
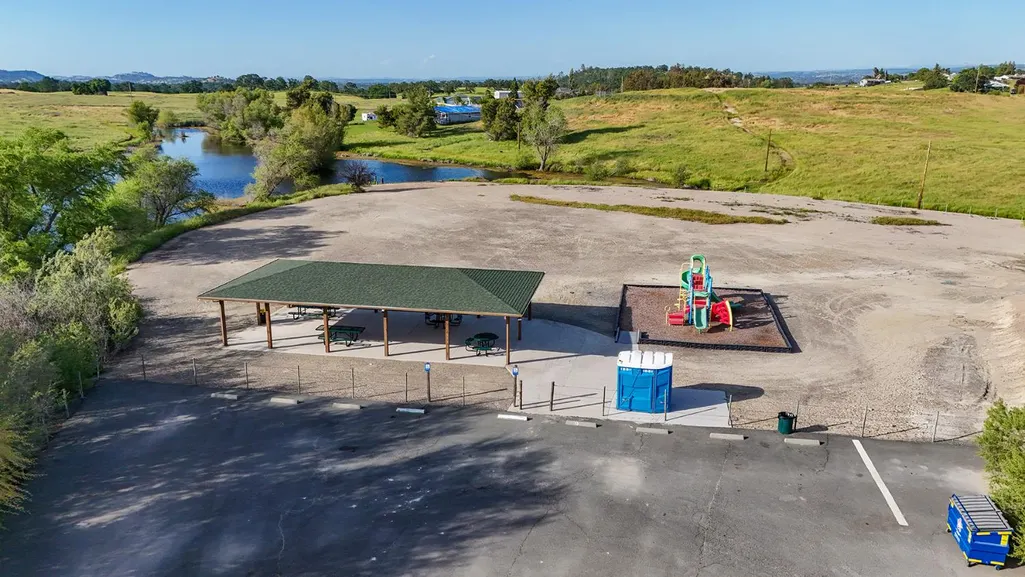
| Association Amenities | Playground,Game Court Exterior,Park |
| HOA | Yes |
| Energy Efficient | Appliances,Construction,Lighting,Cooling,Roof,Doors,Thermostat,Water Heater,Heating,Windows |
| Subdivision Name | Camanche Village |
| Total Rooms | 8 |
| Full Baths | 2 |
| Close Price | 0.0 |
| Status | Active |
| Directions | HWY 88 to Jackson Valley Road to Camanche Road to Curran Road to Village Drive,on left side of street |
| City | Ione |
| Senior Community Y/N | No |
| High School District | Amador Unified |
| Zoning Description | Residential |
| Open Parking Spaces | 10.0 |
| MLS Area | 22002 |
| Lot Size Square Feet | 44867.0 |
| Carport Spaces | 0.0 |
| Home Warranty Y/N | Yes |
| Property Condition | New Construction |
| Builder Name | Amparo Properties |
| Standard Status | Active |
| Middle/Junior School District | Amador Unified |
| Elementary School District | Amador Unified |
| Year Built Source | Builder |
Interior Features
| Basement | None |
|---|---|
| Flooring | Simulated Wood,Tile,Luxury Vinyl Plank |
| Window Features | Dual Pane Full,Weather Stripped,Window Screens |
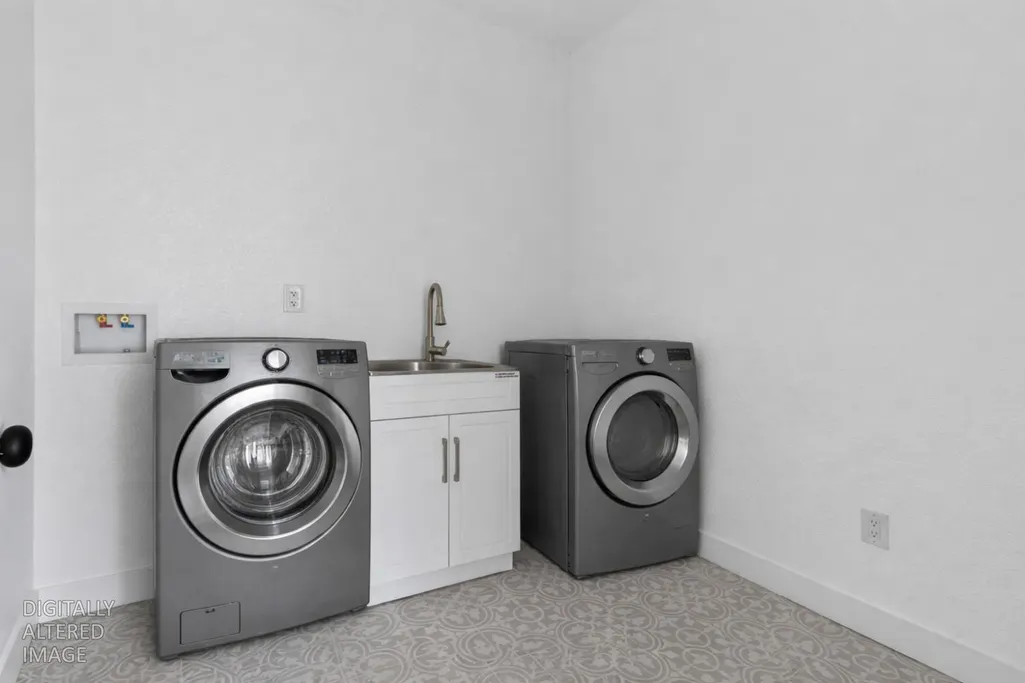
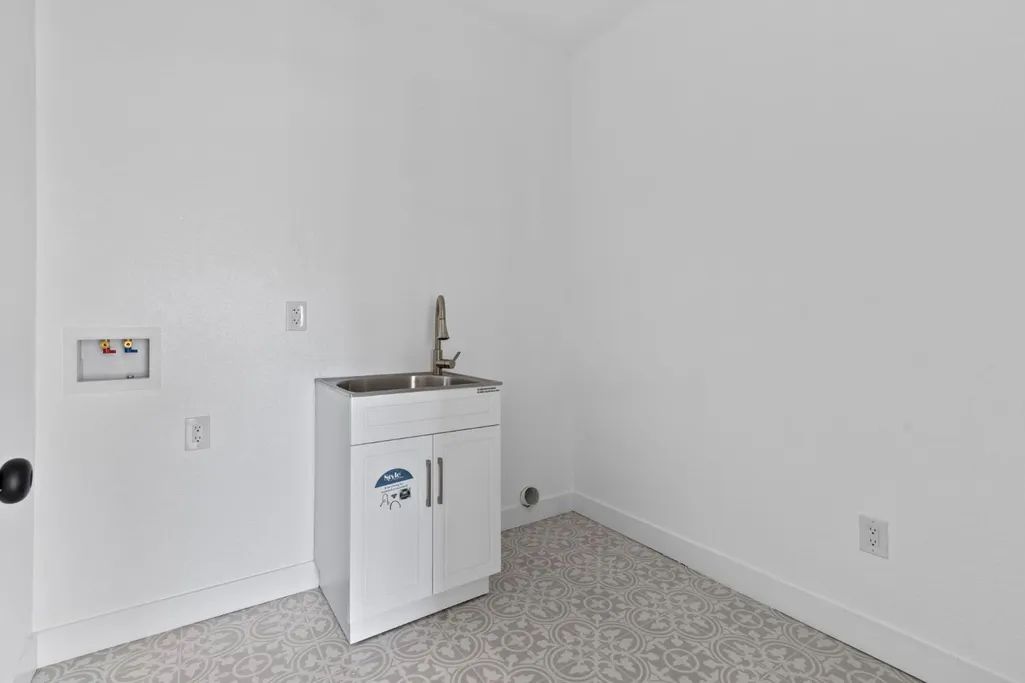
| Laundry Features | Sink,Electric,Ground Floor,Hookups Only,Inside Area,Inside Room |
| Total Bedrooms | 3 |
| Room Type | Attic,Primary Bathroom,Primary Bedroom,Storage,Kitchen,Laundry,Living Room |
| LivingAreaSource | Builder |
| Kitchen Features | Quartz Counter,Island,Synthetic Counter,Kitchen/Family Combo |
| Total Baths | 3 |
| 1/2 Baths | 1 |
| Primary Bathroom Features | Shower Stall(s),Double Sinks,Soaking Tub,Tile,Multiple Shower Heads,Quartz |
| Living Room Features | Great Room |
| Dining Room Features | Dining Bar,Dining/Family Combo |
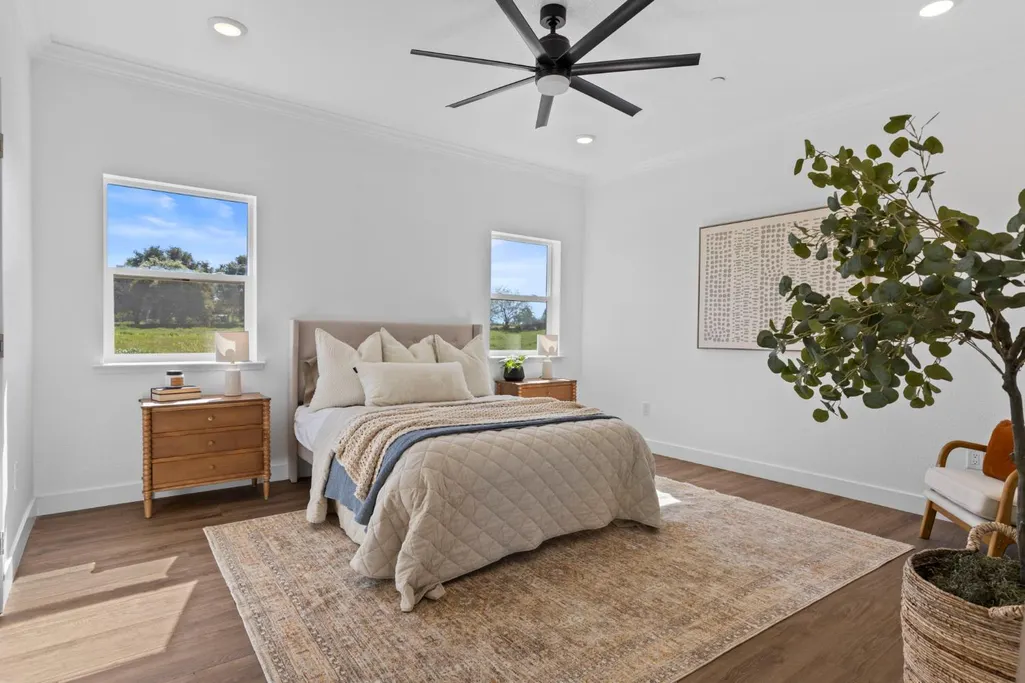
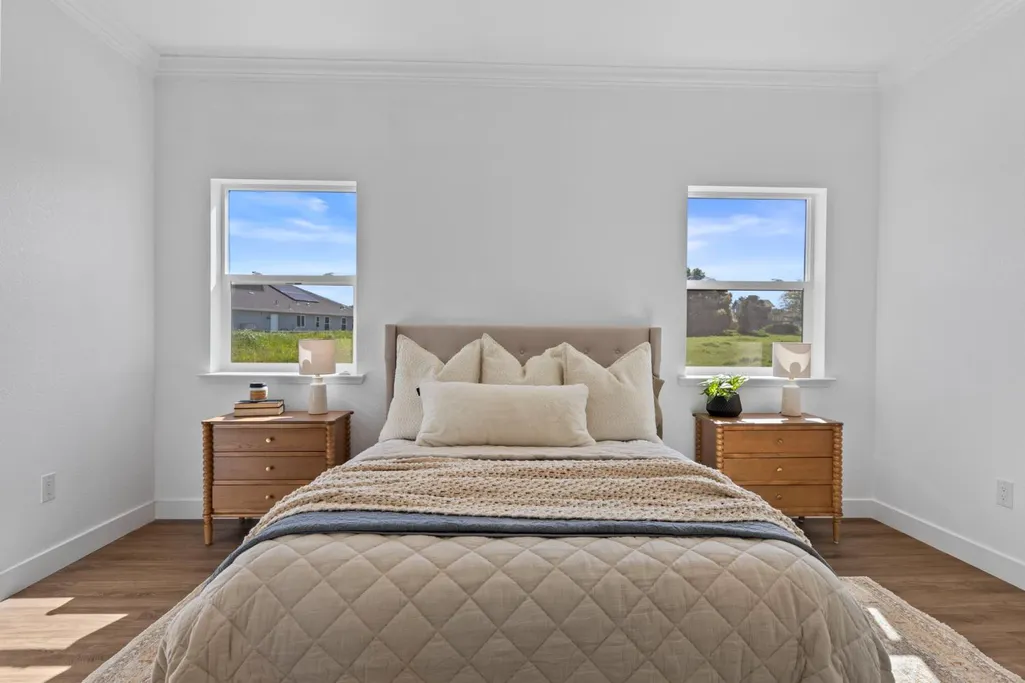
| Primary Bedroom Features | Ground Floor,Walk-In Closet |
| Family Room Features | Great Room |
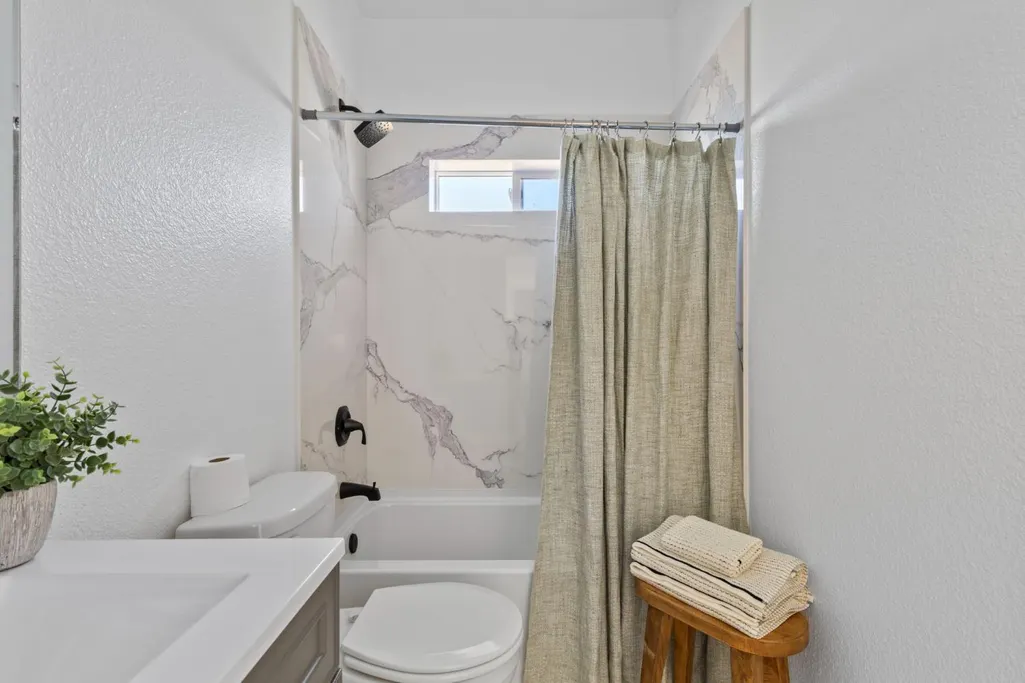
| RoomBathsOtherFeatures | Double Sinks,Tub w/Shower Over,Window,Quartz |
Exterior Features
| Fencing | None |
|---|---|
| Parking Features | 24'+ Deep Garage,Attached,RV Access,EV Charging,Garage Door Opener,Garage Facing Front,Uncovered Parking Spaces 2+,Interior Access |
| Lot Features | Auto Sprinkler Front,Landscape Misc,Low Maintenance |
| Water Source | Public,Meter on Site,Water District |
| Total Parking | 0.0 |
| Land Use | Residential |
| Foundation Details | Slab |
| Spa | No |
| Lot Size Acres | 1.03 |
| Road Surface Type | Asphalt |
| Private Pool | No |
| Lot Size Source | Assessor Auto-Fill |
| Other Equipment | Attic Fan(s) |
| Road Responsibility | Public Maintained Road |
| Horse Y/N | Yes |
| Horse Amenities | None |
Amenities
- Foreclosure
- Views
- Short Sale
- New Construction
- Adult 55+
- Lease To Own
- No HOA Fees
- Furnished
- Primary On Main
- Air Conditioning
- Seller Finance
- Green
- Fixer Upper
- Horse
- Golf
- Fireplace
- Deck
- Garage
- Basement
- Pool
Property vs Single Family Average in 95640
Price
Year Built
Visits
In The Neighborhood
New Construction
Ione
$ 565,000
- Type
- Single Family
- Size
- 1,560 SqFt
- Rooms
- 3 Beds + 2.5 Baths
 Vista Sotheby's International Realty
 Based on information from California Regional Multiple Listing Service, Inc. as of September 12, 2026 6:51 AM UTC This information is for your personal, non-commercial use and may not be used for any purpose other than to identify prospective properties you may be interested in purchasing. Display of MLS data is usually deemed reliable but is NOT guaranteed accurate by the MLS. Buyers are responsible for verifying the accuracy of all information and should investigate the data themselves or retain appropriate professionals. Information from sources other than the Listing Agent may have been included in the MLS data. Unless otherwise specified in writing, Broker/Agent has not and will not verify any information obtained from other sources. The Broker/Agent providing the information contained herein may or may not have been the Listing and/or Selling Agent.
 © 2026 Fresno Association of REALTORS ®. All rights reserved. The data relating to real estate for sale on this web site comes in part from the Internet Data eXchange (IDX) of the Multiple Listing Service. Real estate listings held by brokerage firms other than Allison James Estates and Homes - NorCal are marked with the IDX logo and detailed information about them includes the name of the listing broker and the name of the listing agent.
All data, including all measurements and calculations
© 2026 Fresno Association of REALTORS ®. All rights reserved. The data relating to real estate for sale on this web site comes in part from the Internet Data eXchange (IDX) of the Multiple Listing Service. Real estate listings held by brokerage firms other than Allison James Estates and Homes - NorCal are marked with the IDX logo and detailed information about them includes the name of the listing broker and the name of the listing agent.
All data, including all measurements and calculations
 Based on information from CRISNet MLS as of September 12, 2026 6:43 AM UTC All data, including all measurements and calculations of area, is obtained from various sources and has not been, and will not be, verified by broker or MLS. All information should be independently reviewed and verified for accuracy. Properties may or may not be listed by the office/agent presenting the information. The listing broker's offer of compensation is made only to participants of the MLS where the listing is filed.
 The data relating to real estate for sale on this web site comes in part from the Broker Reciprocity Program of the Tahoe Sierra Multiple Listing Service. Real estate listings held by brokerage firms other than Tahoe Sierra Board of Realtors are marked with the Broker Reciprocity logo and detailed information about them includes the name of the listing brokers.
The information being provided is for consumers' personal, non-commercial use and may not be used for any other purpose other than to
The data relating to real estate for sale on this web site comes in part from the Broker Reciprocity Program of the Tahoe Sierra Multiple Listing Service. Real estate listings held by brokerage firms other than Tahoe Sierra Board of Realtors are marked with the Broker Reciprocity logo and detailed information about them includes the name of the listing brokers.
The information being provided is for consumers' personal, non-commercial use and may not be used for any other purpose other than to
 Information should be deemed reliable but not guaranteed, all representations are approximate, and individual verification is recommended. Copyright ©2017 All rights reserved.
 Based on information from the Tuolumne County Association of REALTORS® (alternatively, from the Tuolumne County MLS) as of January 17, 2025 11:57 AM UTC All data, including all measurements and calculations of area, is obtained from various sources and has not been, and will not be, verified by broker or MLS. All information should be independently reviewed and verified for accuracy. Properties may or may not be listed by the office/agent presenting the information.
